Builders & Developers · New Delhi
Builder floorsbuilt like ourown home.
Boutique residential buildings across West Delhi. We sell our own floors, build on your plot, partner with plot owners, and finish interiors and exteriors. Every floor uses the same trusted brands, right up to an OTIS lift.
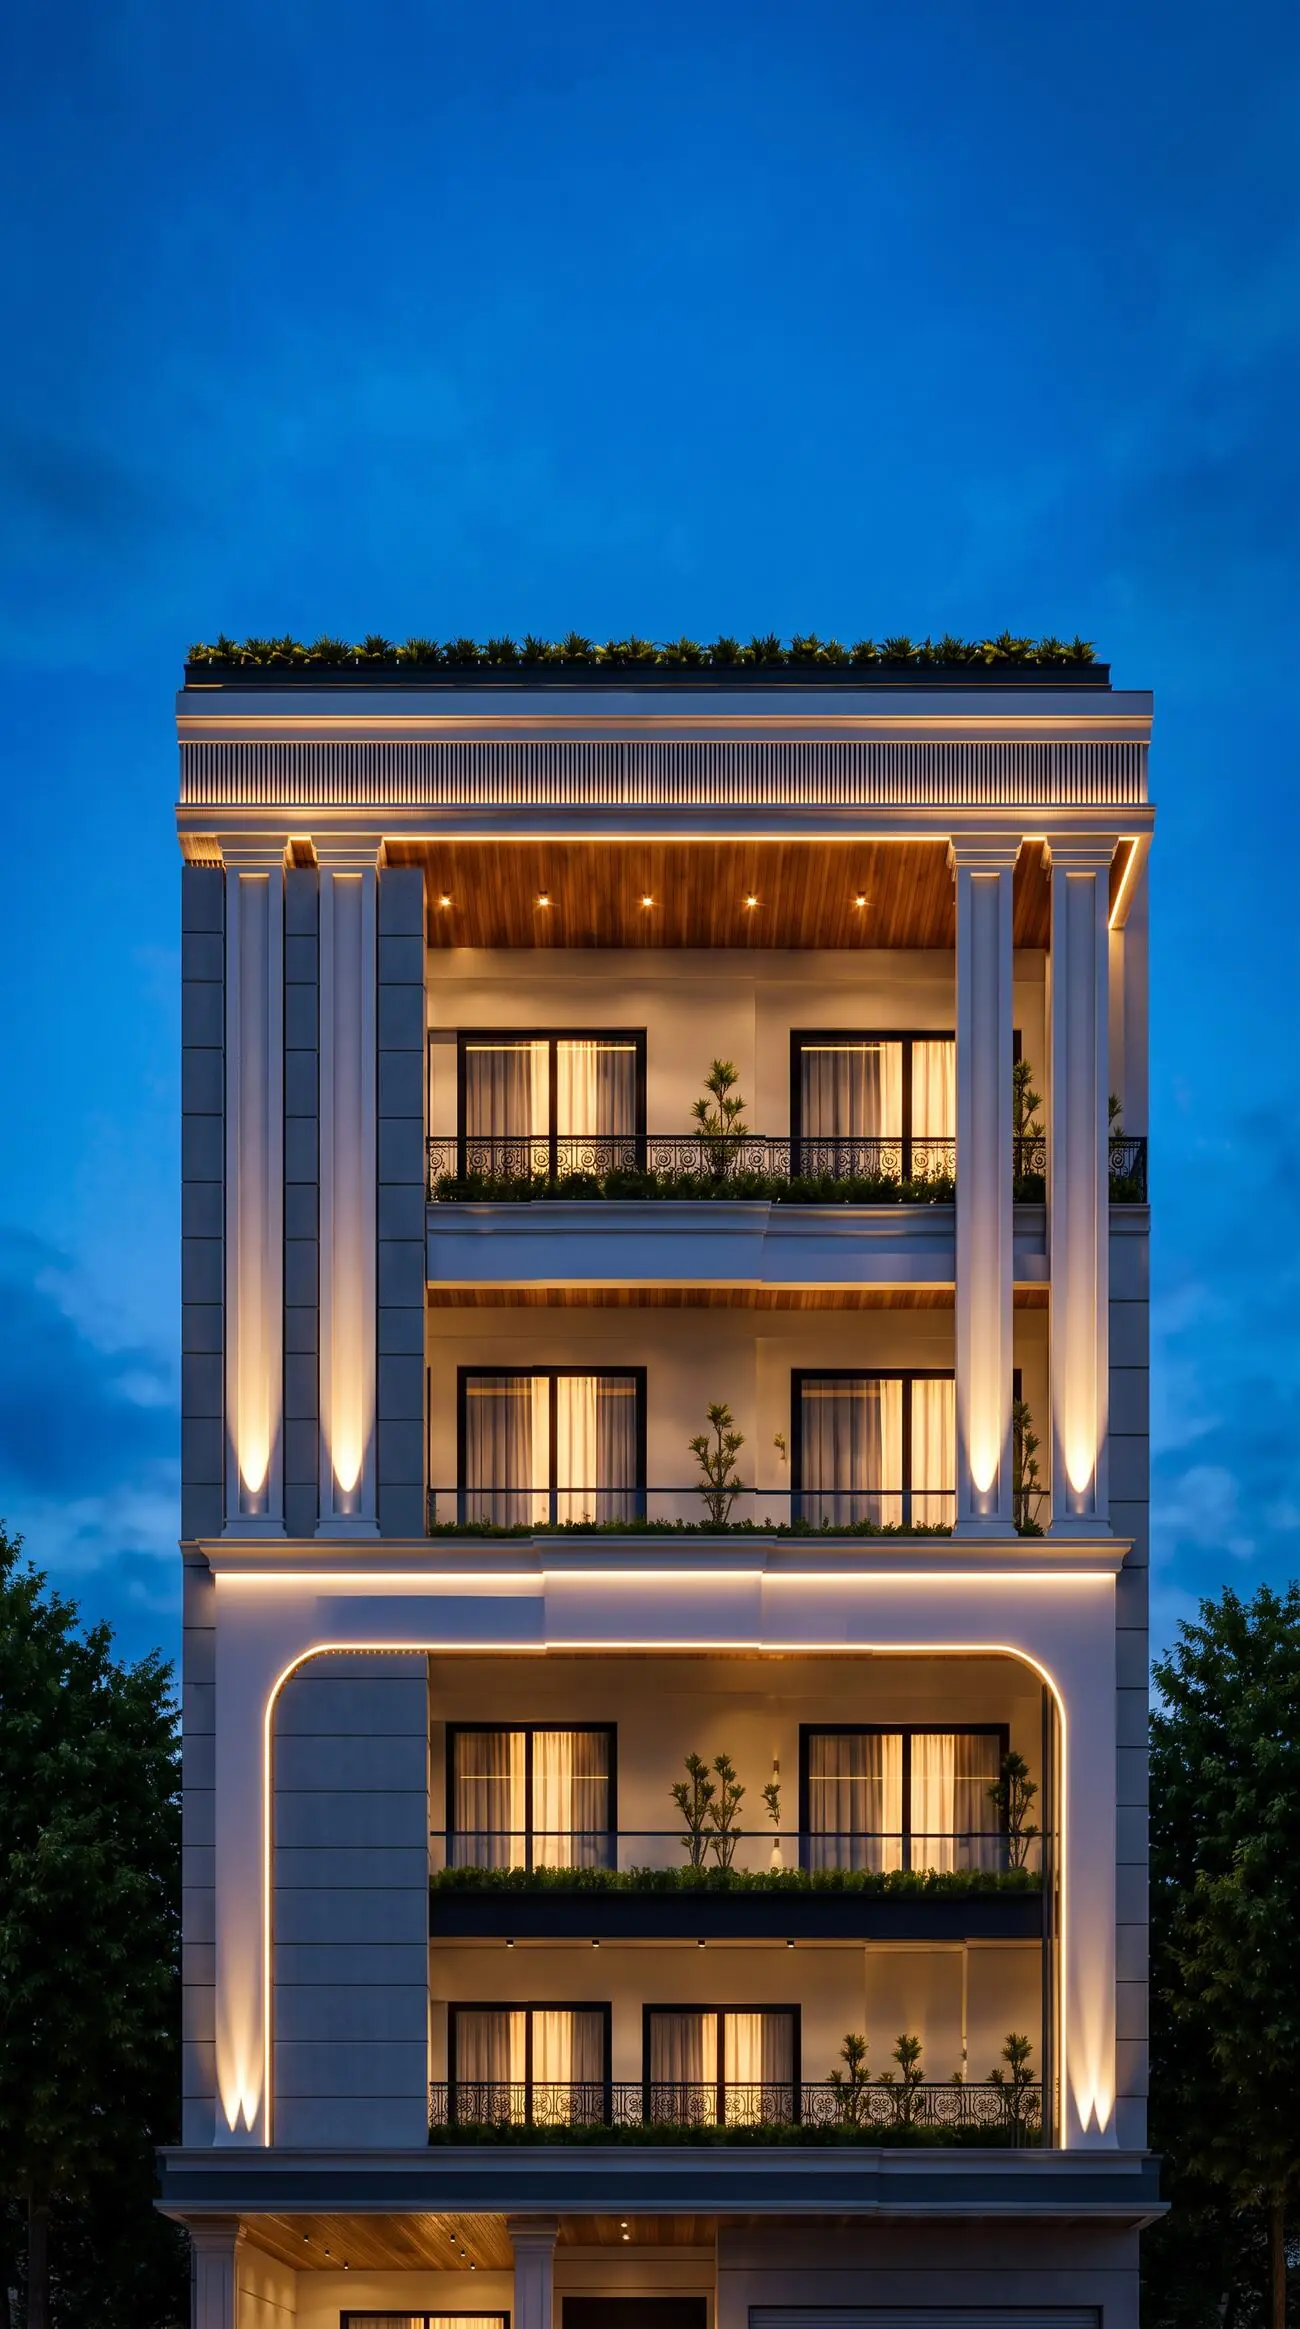
Oberoi Realtors builds boutique homes across West Delhi. Few homes per building, papers you can check, brands you can name, and a site you can walk into any day. Two buildings handed over in 2026, two more rising in Nilothi Extension.
What we do
Four ways to build with us
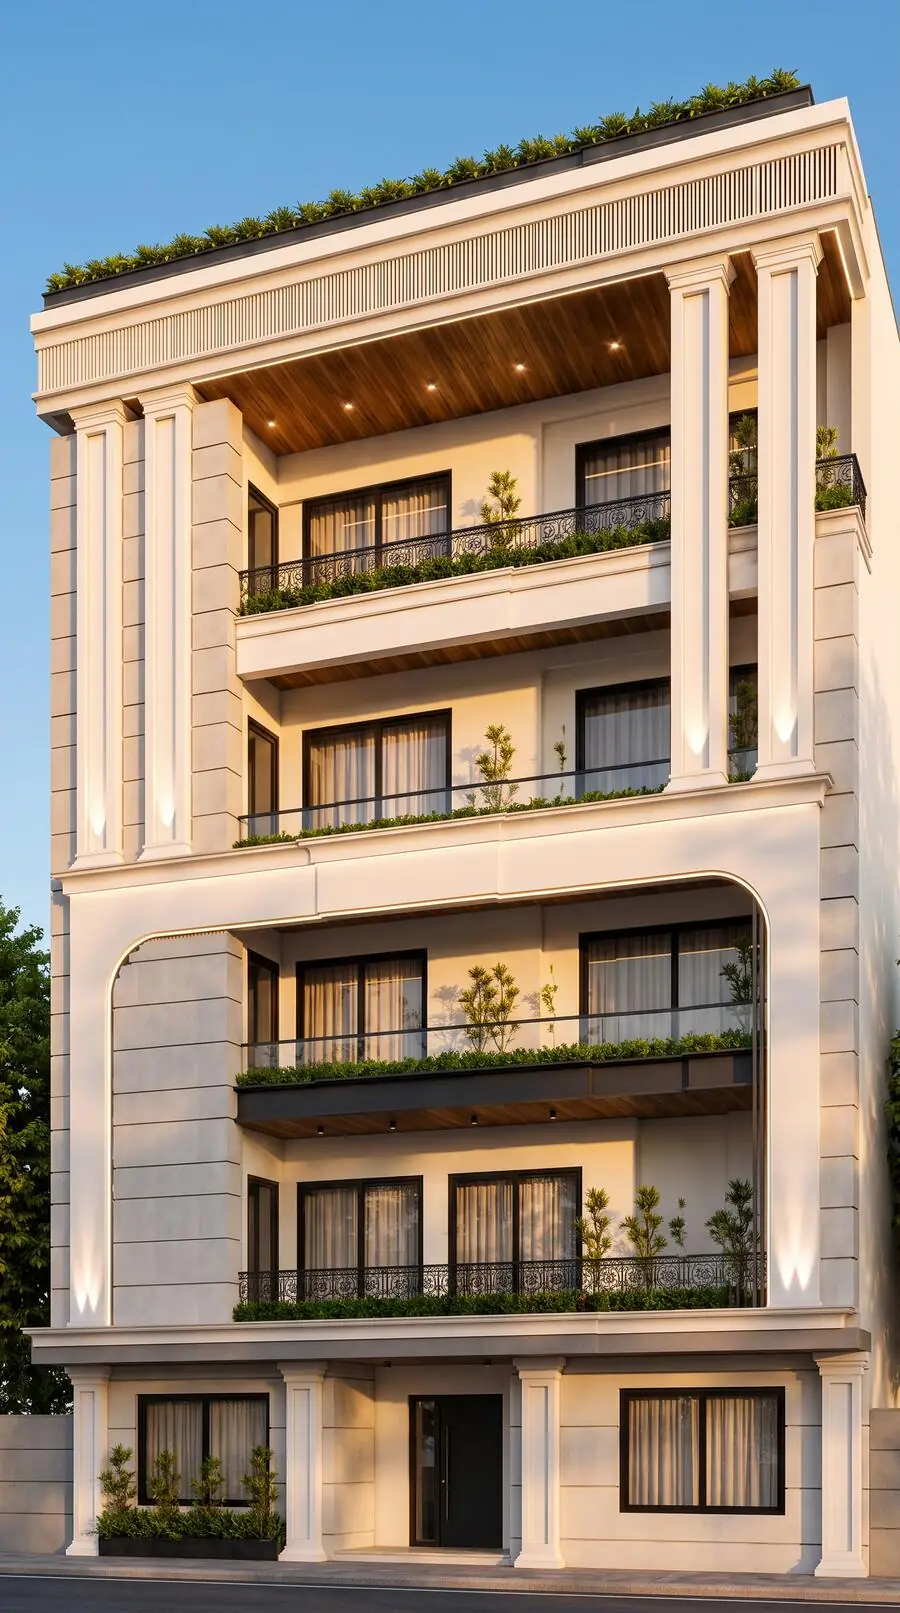
We buy the plot, design the building, construct it and sell each floor with clear title. Small buildings, few homes, one or two per floor.
- Authorized colonies with documented title
- Stilt parking, lift and individual water tanks
- Book early at launch, before construction prices
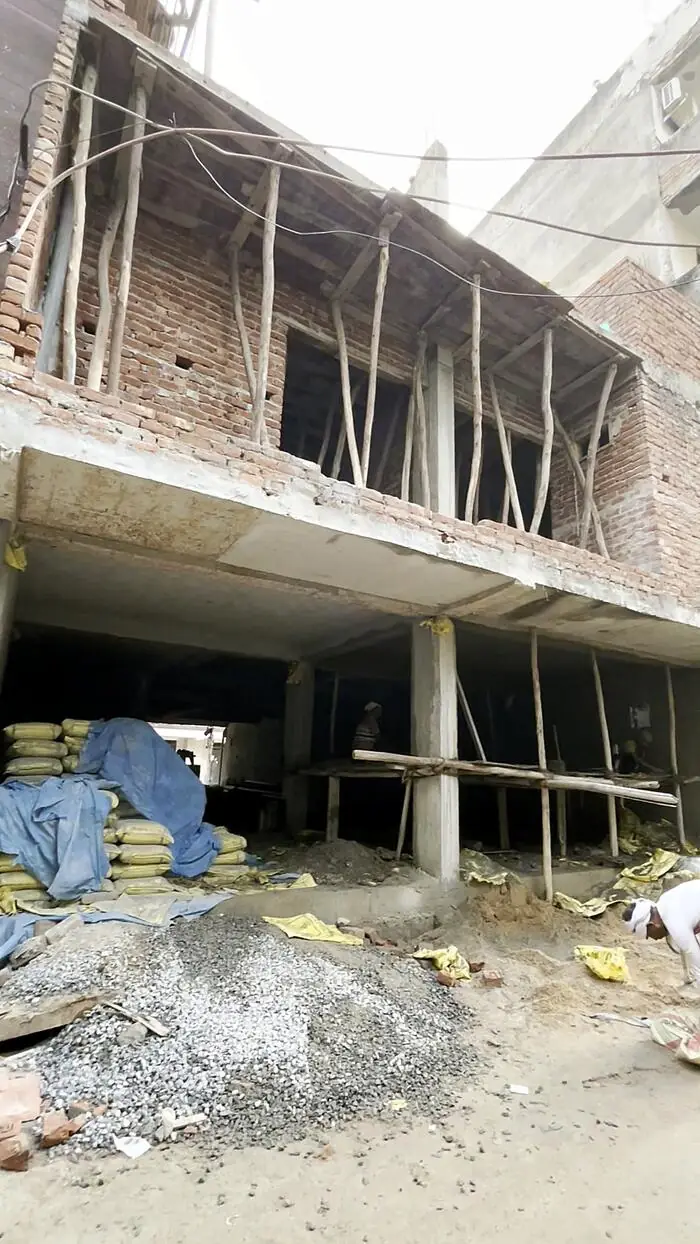
You own the land and keep the whole building. We take it from drawings to handover as a single contractor, on a fixed specification you can check brand by brand.
- Structure, finishing, electrical and plumbing
- Turnkey handover, including interiors if you want them
- Stage-wise payments linked to work done on site
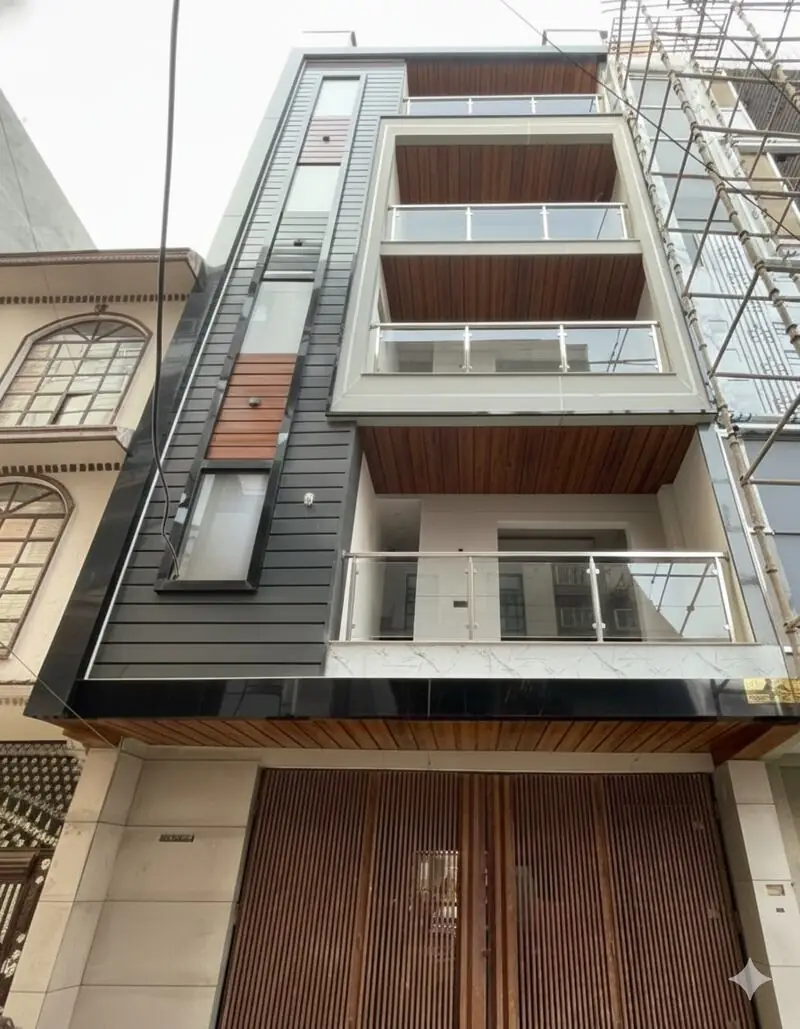
You bring an old house or empty plot. We rebuild it at our cost and the new floors are shared between you and us, as agreed in writing before work starts.
- No construction cost to the plot owner
- Owner's floors finished to the same standard as ours
- Share and floor allocation fixed in the agreement
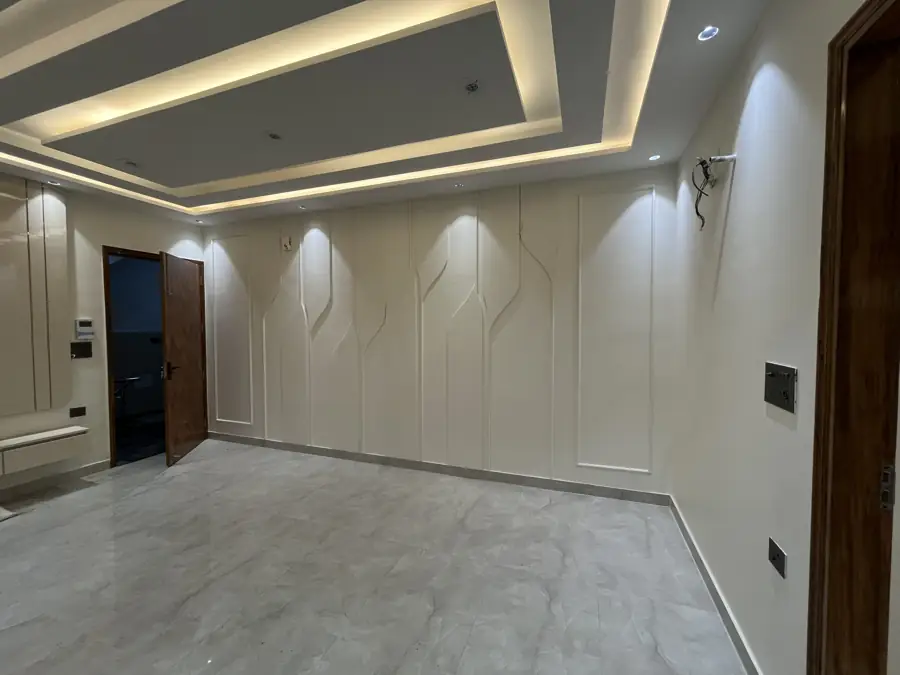
For homes and buildings you already own. We redo interiors room by room, or give the whole building a new front, with the same team and finish as our own floors.
- False ceilings, lighting, flooring and wall panelling
- Modular kitchens, wardrobes and bathrooms
- Facade elevation, cladding, railings and gates
New launch · Bookings open
Nilothi Extension4 BHK builder floors · Devender Colony, New Delhi
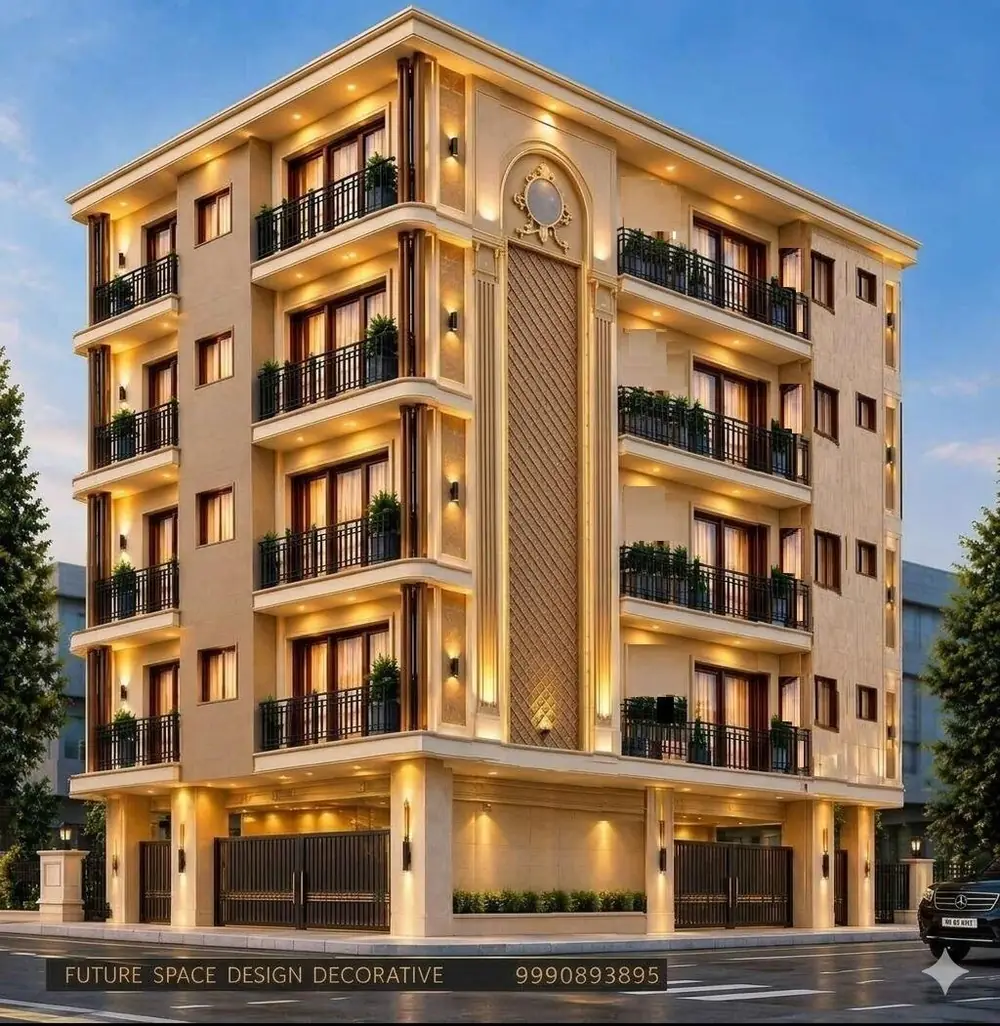
Only 4 homes.
One per floor.
The full 150 sq. yd. stilt is kept for parking, with no room built on it. A 6-person OTIS lift serves all five stops.
Roads on three sides North facing
How far it is Road distance
Project index
Every building we stand behind
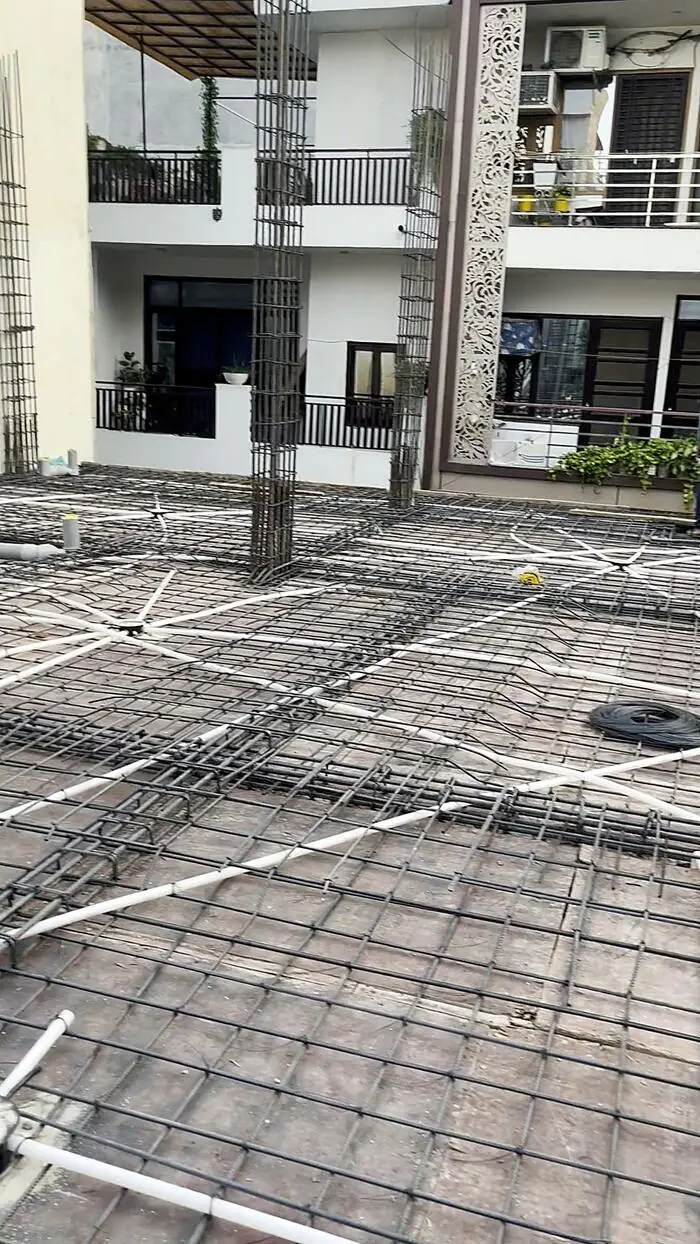
Drawn, then built
What we draw is what you get
Drag across the picture to compare the design elevation with the building we handed over.
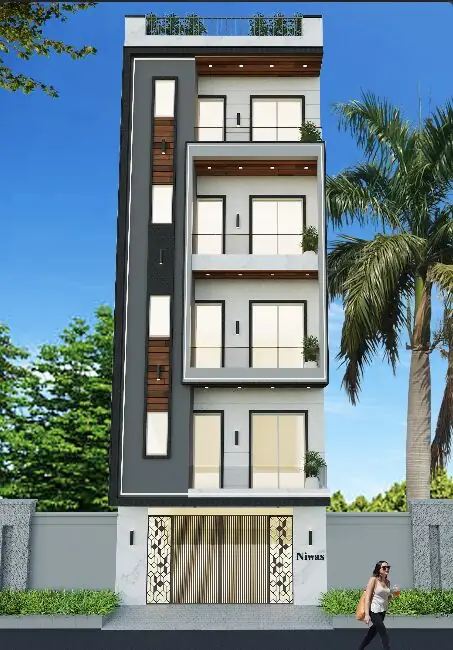 DesignDelivered
Gallery · 200 sq. yd., Abchal Nagar · July 2026
Inside a delivered building
For plot owners
How a collaboration works
An old house on a good plot is often worth more rebuilt. We fund and build the new floors, and both sides know their share before a single wall comes down.
Contract construction
Already have a plot and a budget?
We build it for you, with a brand-by-brand specification and stage-wise payments linked to work done on site.
Get a construction quoteCollaboration
Own an old house in West Delhi?
Tell us the plot size and locality. We visit, assess the potential and come back with a written proposal. The visit is free.
Propose my plot- 01
Site visit
We see the plot, check the papers, road width and permitted floors, and tell you honestly if it works.
- 02
Proposal
A written offer: which floors you keep, which we sell, the specification and the timeline.
- 03
Agreement
Collaboration agreement signed and registered. Your share is fixed here, not later.
- 04
Construction
Plans, approvals and building at our cost, with site photos shared at every slab.
- 05
Handover
Your floors are finished to the full specification and handed over with documents.
Why Oberoi Realtors
What you can hold us to
Named materials
A written specification with brands, not "premium quality". If it says Kajaria, it is Kajaria.
Clear papers
Authorized colonies, conveyance and sale deeds. We show documents before you pay a token.
Few homes per building
One or two homes per floor, so you get light, privacy and neighbours you know.
Open site
Visit any time during construction, or follow the photos we share at every slab.
Leadership
The people you deal with
Every project is run by the founders themselves. Call either of them directly.
Book a site visit